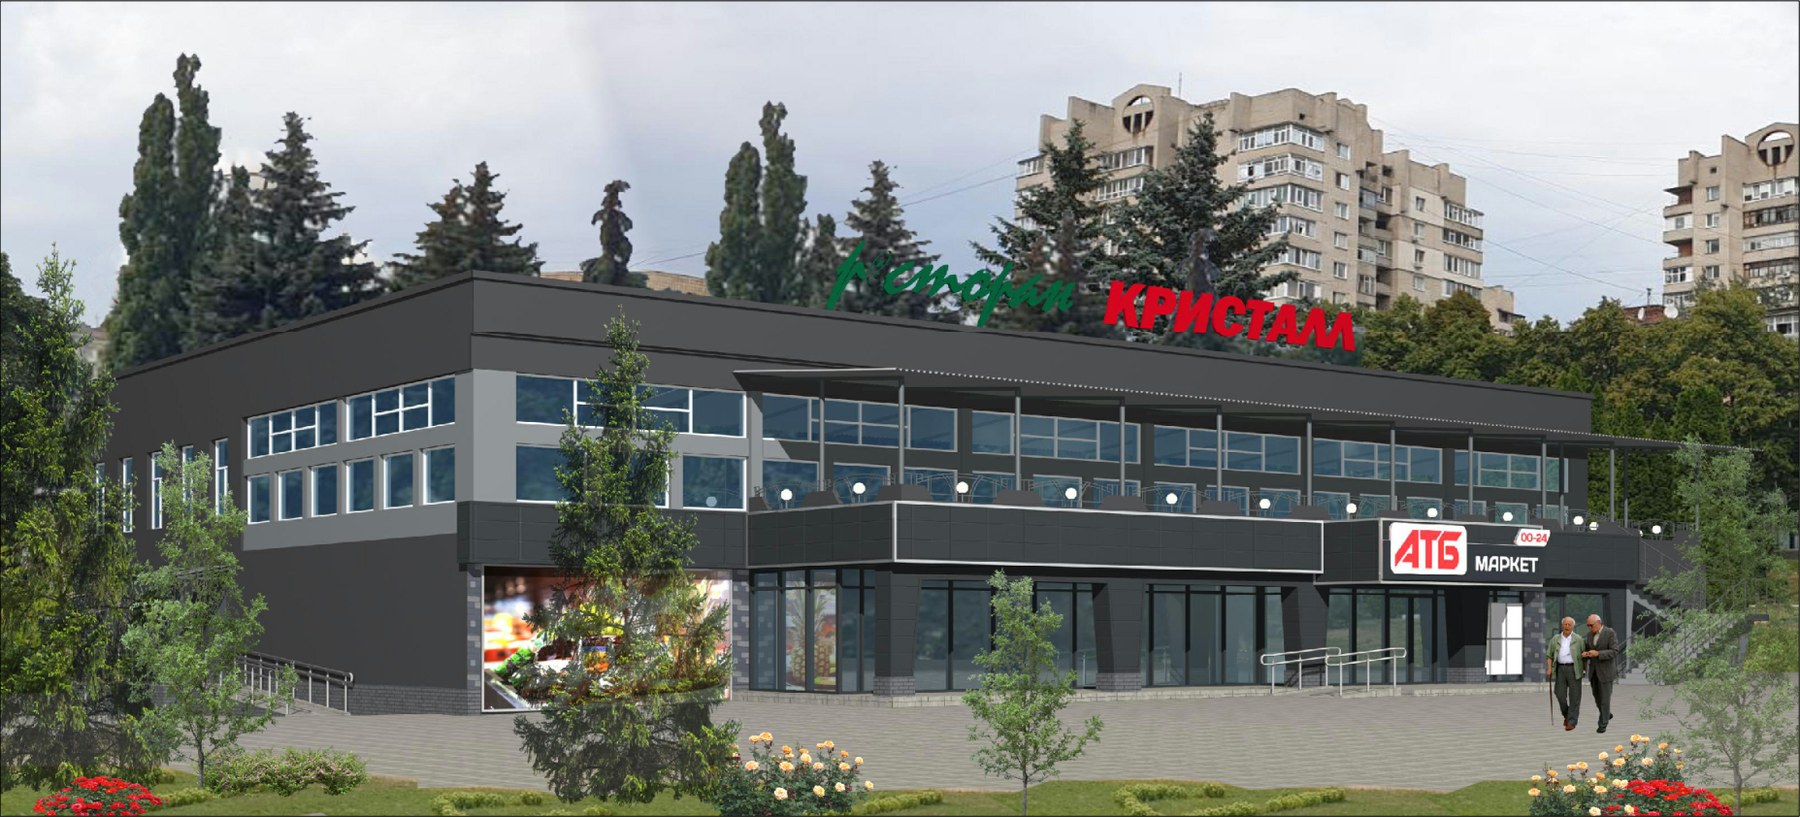
Reconstruction project for an existing two-storey former Kristall restaurant building into a grocery store in Sumy. The land plot covers 0.2879 ha; the reconstructed building has two floors and a basement, a total area of 1,394.82 m2, a sales area of 713.44 m2 and a building volume of 5,348.10 m3. The project included replanning for the sales hall, bakery area, storage, administrative, staff and technical rooms, delivery logistics, the entrance group from Taras Shevchenko Avenue, parking including accessible spaces, driveways, paved areas, landscaping and fire access. The store is organized as a self-service market with seven checkout boxes, refrigeration zones and support rooms for personnel. The facility belongs to consequence class CC2, was built and commissioned.
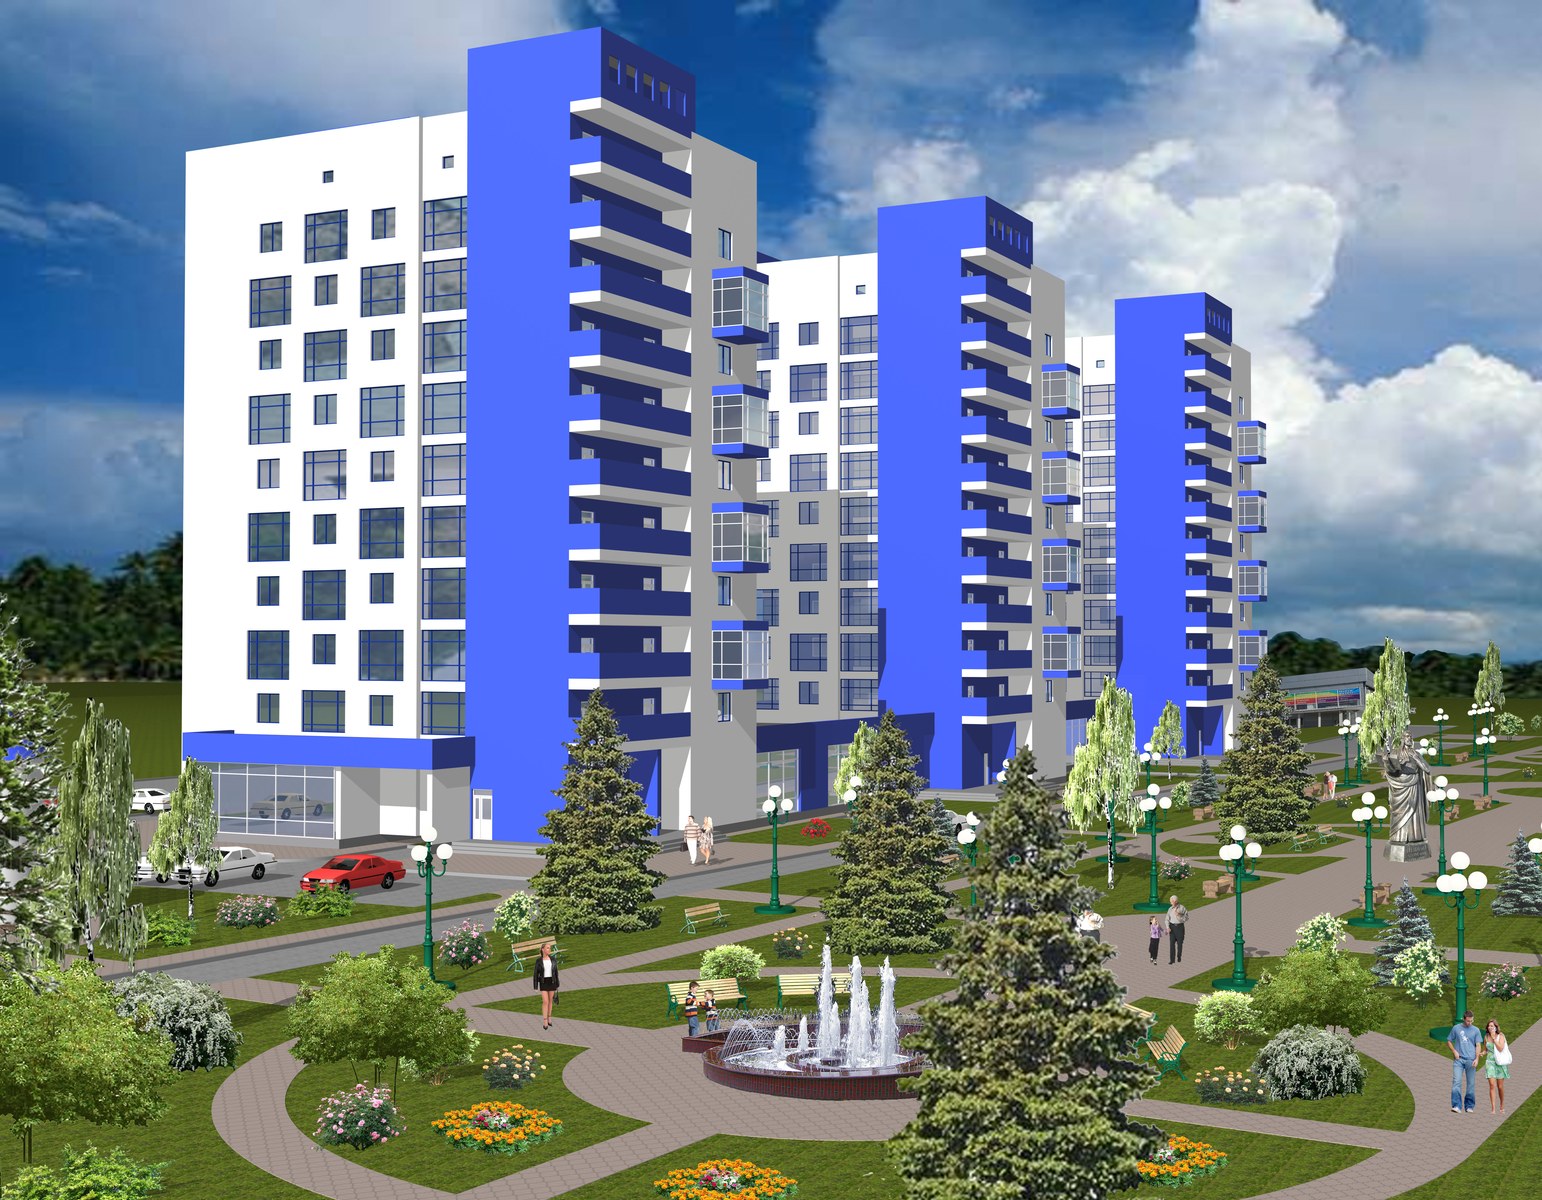
The residential complex was designed on a 1.4705 ha plot at 59/4 Kovpaka Street in Sumy. The spatial planning solution consists of three nine-storey blocks connected by a first-floor stylobate with integrated and attached retail, public, administrative and technical premises. The building dimensions are 94.80 x 30.60 m in axes, with a total area of 15,036.34 m2, usable area of 11,731.09 m2 and building volume of 55,009.20 m3. The site includes open parking for 60 vehicles, driveways, sidewalks, landscaping, ramps and accessibility solutions for people with reduced mobility. The project includes elevator cores, stairwells, basement utility and technical rooms, utility networks, heating, ventilation, smoke extraction, fire alarm and safety systems. The facility belongs to consequence class CC2; construction was stopped due to the aggression of the Russian Federation.
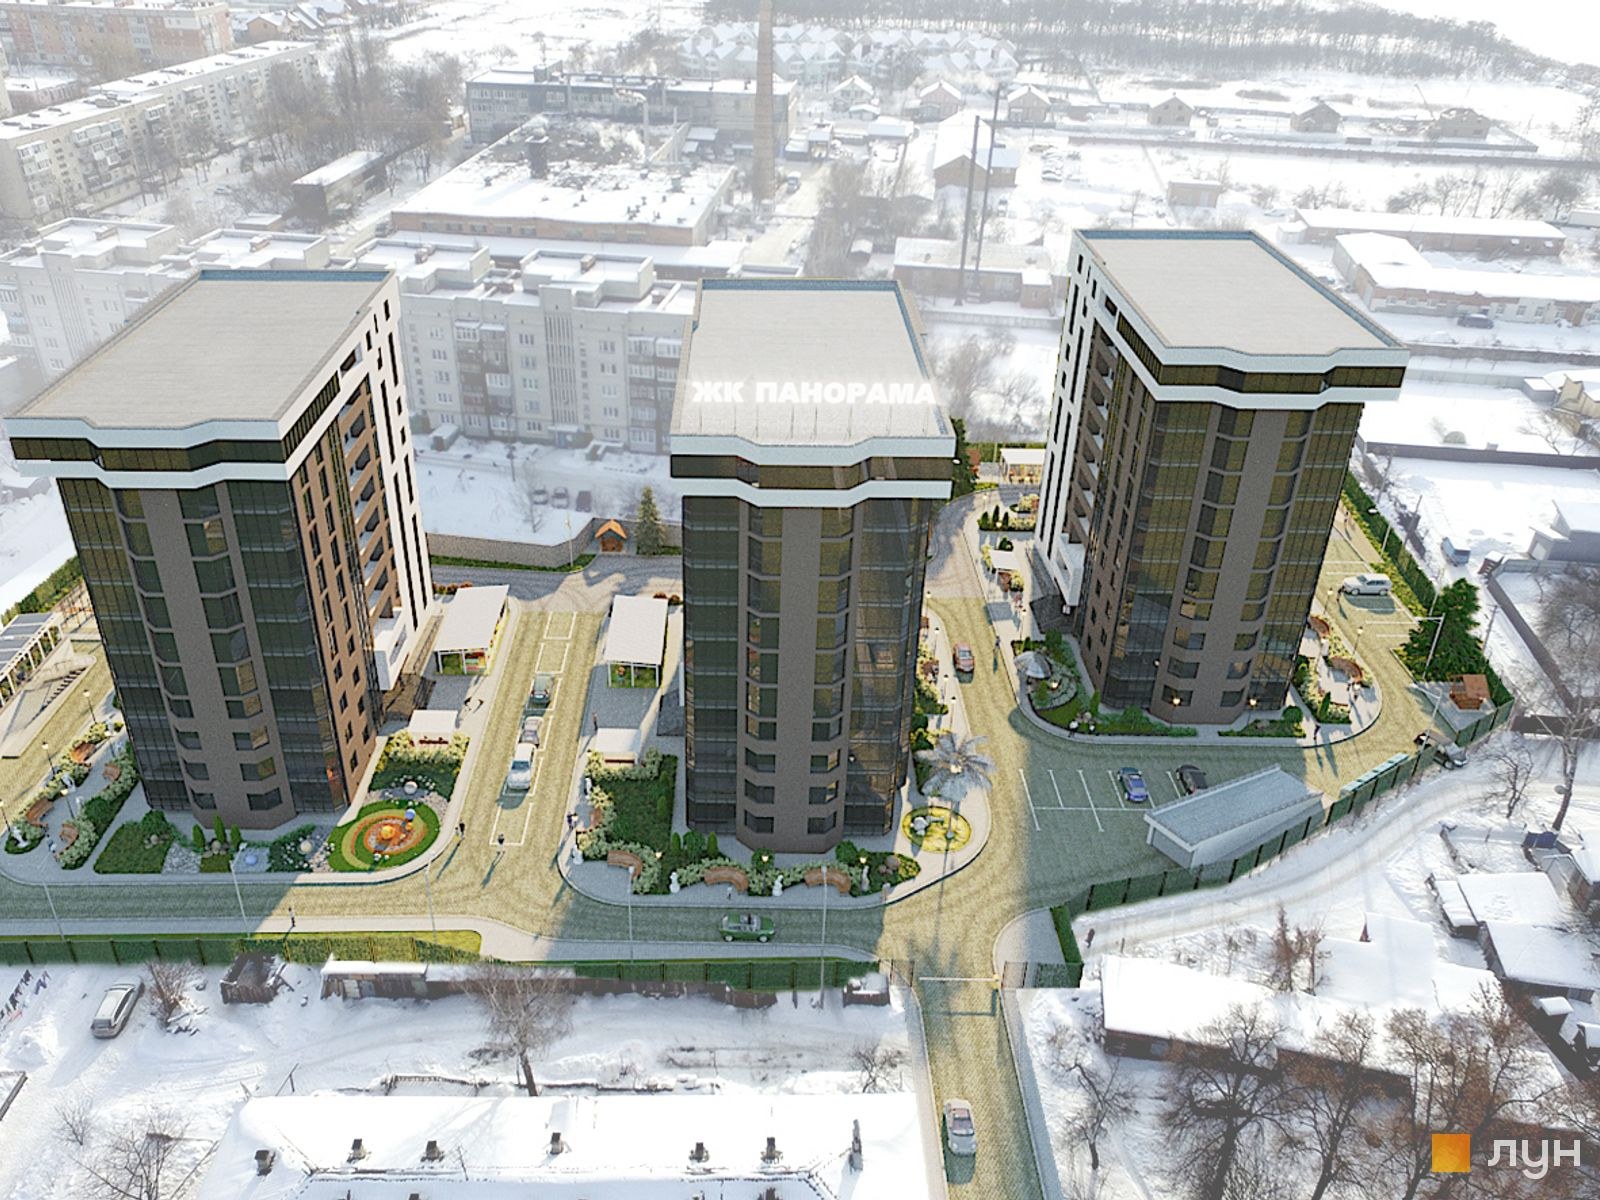
The project provides for the new construction of three 11-storey apartment buildings with integrated public premises and a shared underground car park at 77-a Kosivshchynska Street in Sumy. The 0.9013 ha plot is located in the western part of the city and integrates with the existing residential development, street network, driveways and pedestrian connections. Construction was planned in two stages: section No. 1 with underground parking, and sections No. 2 and No. 3 with underground parking and integrated public premises. The total area of the residential building is 19,404.67 m2, apartment area is 13,821.48 m2, total apartment area including summer premises is 14,951.34 m2, and building volume is 82,380.06 m3. The project includes 218 apartments: 81 one-room, 103 two-room, 31 three-room and 3 four-room units. It also includes landscaping, greenery, driveways, pedestrian zones, utility networks, fire protection systems and underground parking solutions. The facility belongs to consequence class CC3; construction was stopped due to the aggression of the Russian Federation.
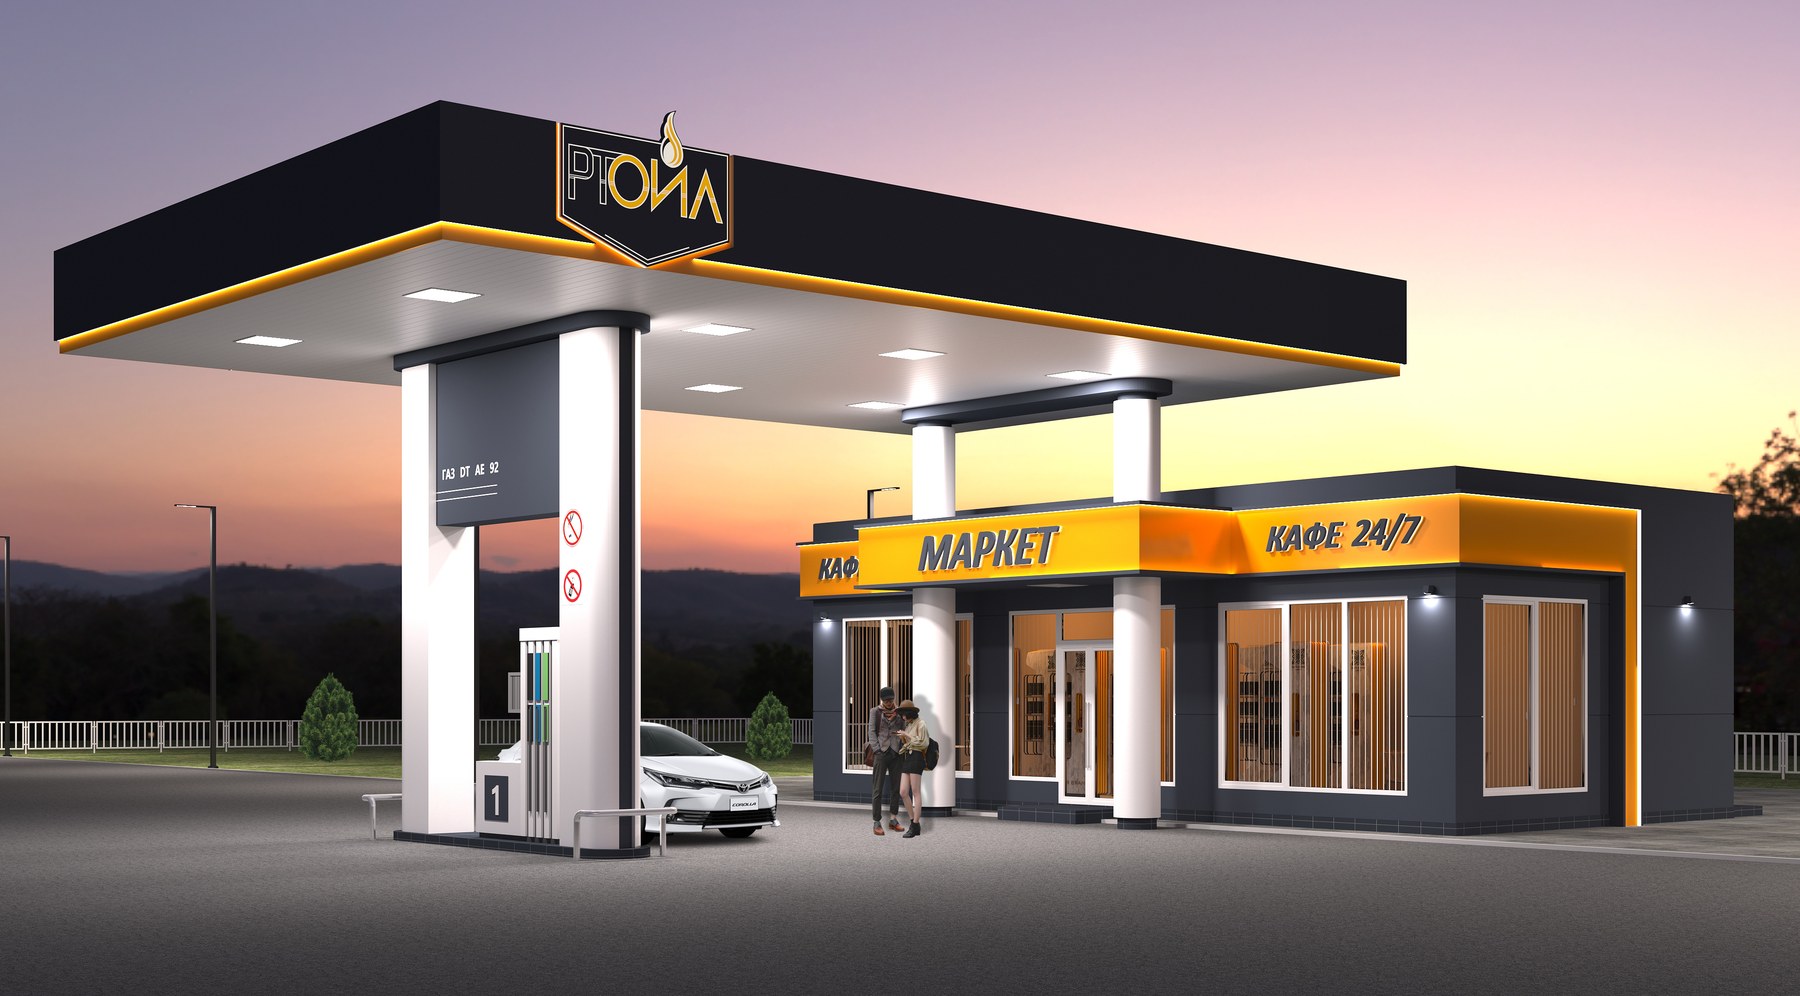
The multi-fuel filling station was designed in Buryn at 108 Pershotravneva Street on a 0.8621 ha plot. The facility provides vehicle refuelling with petrol, diesel fuel and liquefied petroleum gas through one combined three-product fuel dispenser under a canopy. The complex includes an operator building with a convenience store, a 40 m3 underground double-wall liquid fuel tank, a 20 m3 underground LPG tank, a tanker unloading area, a 5 m3 spill collection tank, 2 x 60 m3 fire water tanks, a technical water tank, local treatment facilities, temporary parking, a solid waste container area and site landscaping. Average throughput is 100 vehicles per day: 40 petrol, 30 diesel and 30 LPG. Annual fuel dispensing volumes are 1,030 m3 petrol, 800 m3 diesel and 550 m3 LPG. The project was designed for consequence class CC3 and planned as one construction stage. The facility was built and commissioned.
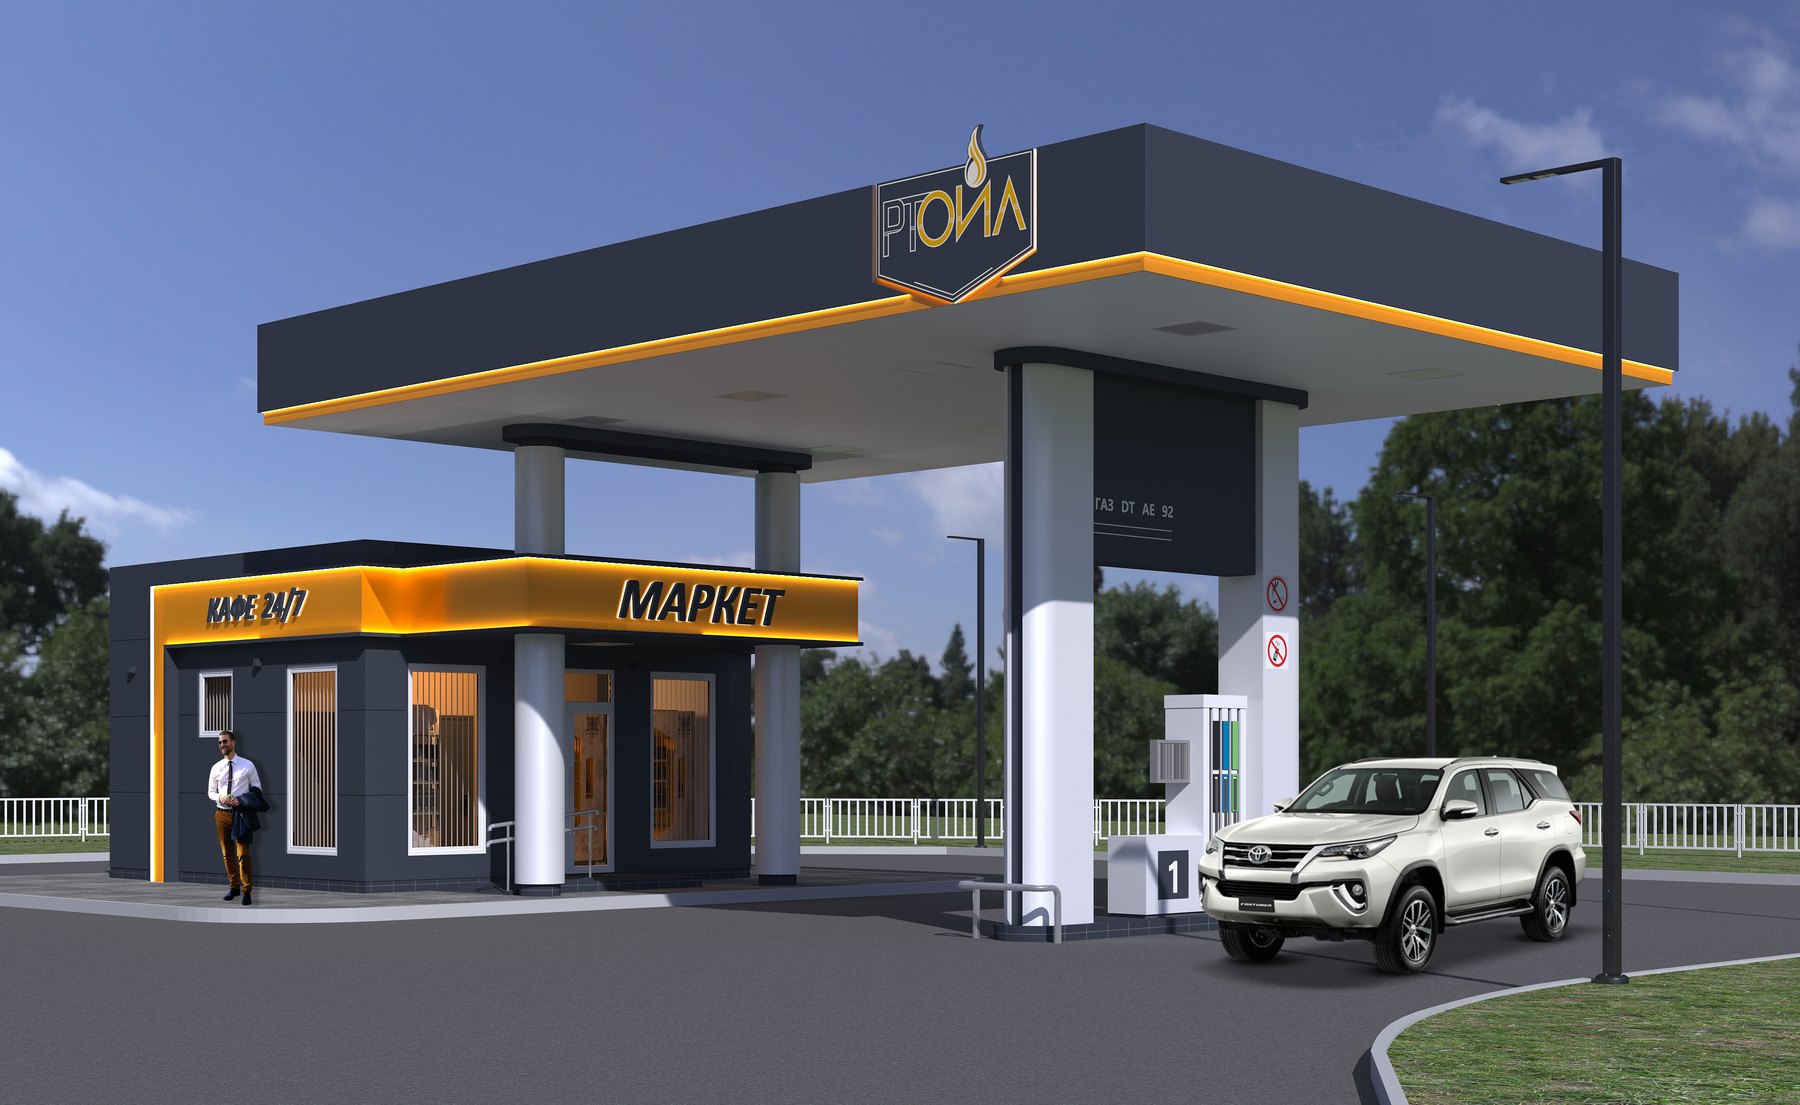
The multi-fuel filling station was designed as a reconstruction of an LPG filling point with a fuel station in Lypova Dolyna at 59M Romenska Street on a 0.1935 ha plot. The project includes demolition of existing structures, separate entry and exit organization, an operator building with a retail shop, and a canopy with one combined six-hose fuel dispenser for petrol, diesel and LPG. The complex includes a 40 m3 underground double-wall two-section liquid fuel tank, a 19.95 m3 underground LPG tank, a 5 m3 emergency tank, a tanker area, local treatment facilities for domestic and stormwater runoff, a price and information pylon, lightning protection, fire-fighting equipment, a container area and site landscaping. Average throughput is 100 vehicles per day: 40 petrol, 30 diesel and 30 LPG. Annual fuel dispensing volumes are 1,030 m3 petrol, 800 m3 diesel and 550 m3 LPG. The facility belongs to consequence class CC3 and was planned as one construction stage. It was built and commissioned.
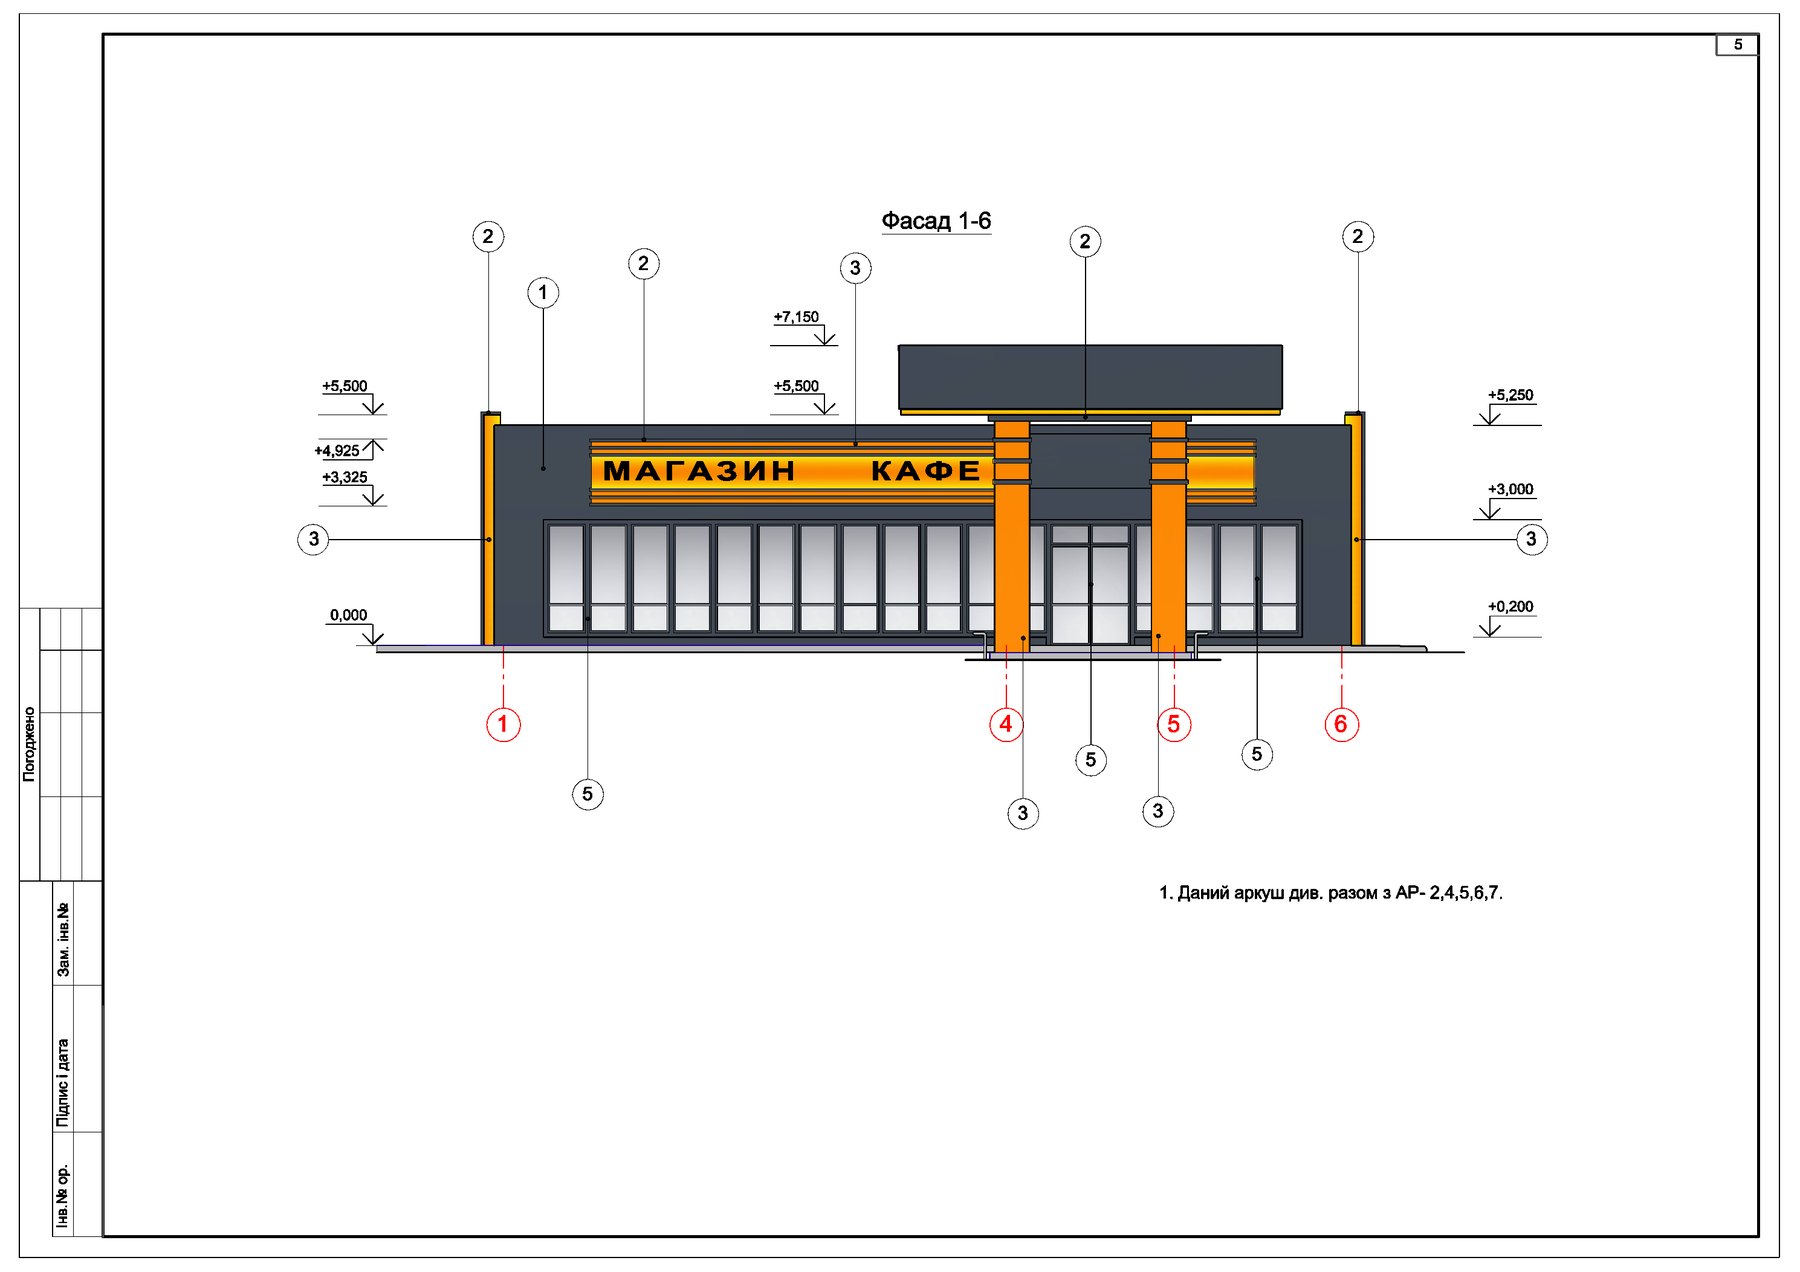
The multi-fuel filling station was designed in Romny at 10 Poltavska Street on a 0.6937 ha project site. The facility provides vehicle refuelling with petrol, diesel fuel and liquefied petroleum gas through one combined three-product fuel dispenser under a canopy. The complex includes an operator building with a store and cafeteria, a 40 m3 underground double-wall two-section liquid fuel tank, a 20 m3 underground LPG tank, a tanker unloading area, a 5 m3 spill collection tank, local stormwater treatment facilities, a storage tank with septic system, a solid waste container area, access roads, paved areas and site landscaping. Average throughput is 100 vehicles per day: 40 petrol, 30 diesel and 30 LPG. Annual fuel dispensing volumes are 1,030 m3 petrol, 800 m3 diesel and 550 m3 LPG. The operator building is single-storey, with a total area of 244.50 m2 and a retail area of 154.57 m2. The project was designed for consequence class CC3 and planned as one construction stage.
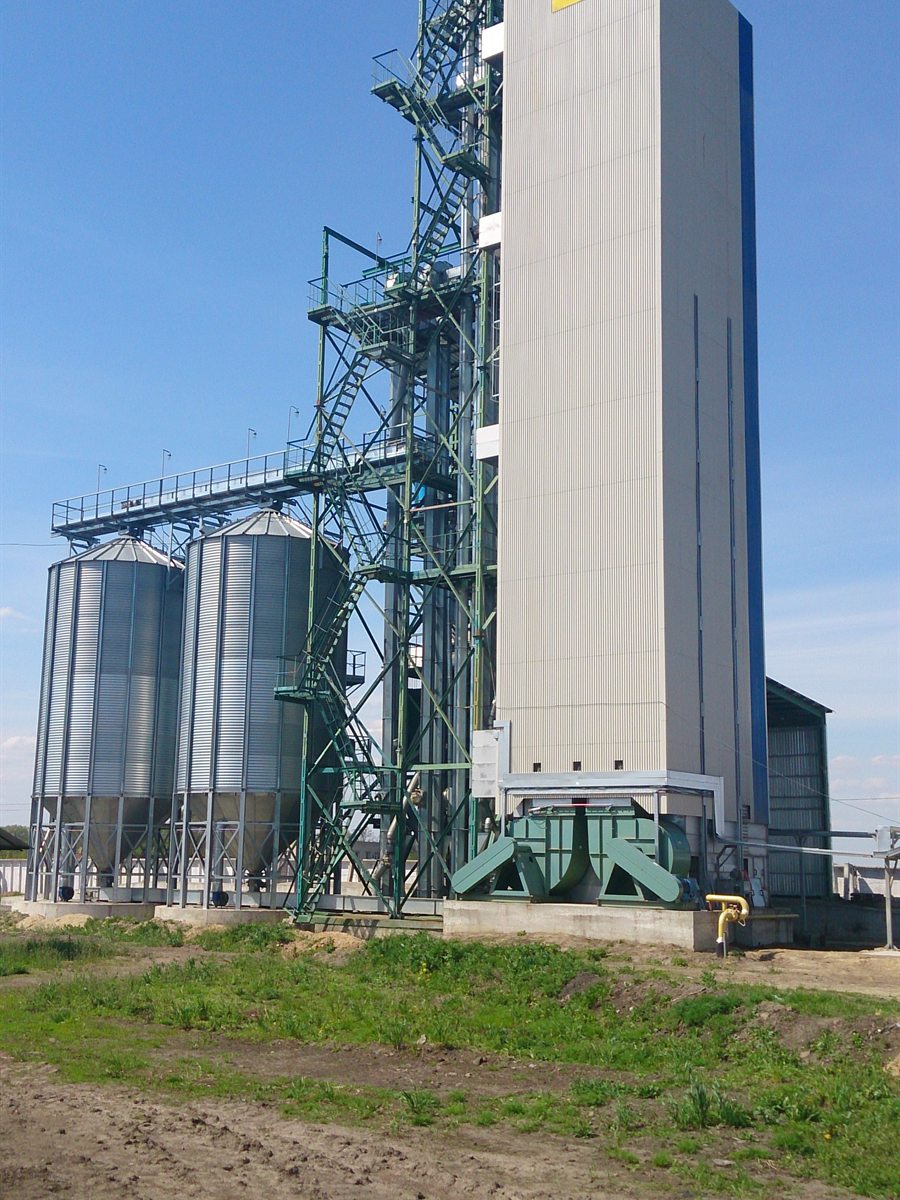
The grain drying complex is located on the territory of an operating elevator with an area of 5.1179 ha. The built-up area is 1.3938 ha, including 0.1778 ha of new construction. The facility provides grain intake from road transport, cleaning, drying, technological conveying, storage and loading. The design capacity is 320 t per shift, annual processing volume is 120,000 t, and the number of employees is 15. The equipment includes intake hoppers, bucket elevators, drum grain cleaners, a grain dryer and bins for wet, cleaned and dry grain. The first construction stage has been built and commissioned.
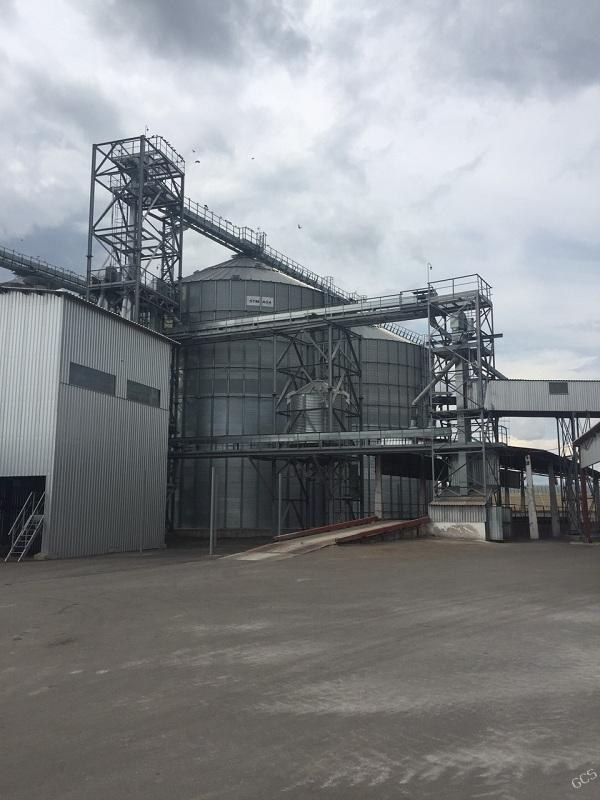
The complex is located on the territory of the Svitanok farm in Velyka Pysarivka. The facility provides intake, cleaning, drying, technological conveying, storage and loading of grain crops into road transport. The main crops are corn, wheat and sunflower seeds. The project was planned in three stages; total silo capacity is 29,708 t and dryer capacity is 40.2 t/h. The complex includes six SBH 2215/14 grain silos, a cleaning unit, a dryer, wet grain and loading buffers, bucket elevator towers with galleries, a control room and internal site roads. The facility was built and commissioned.
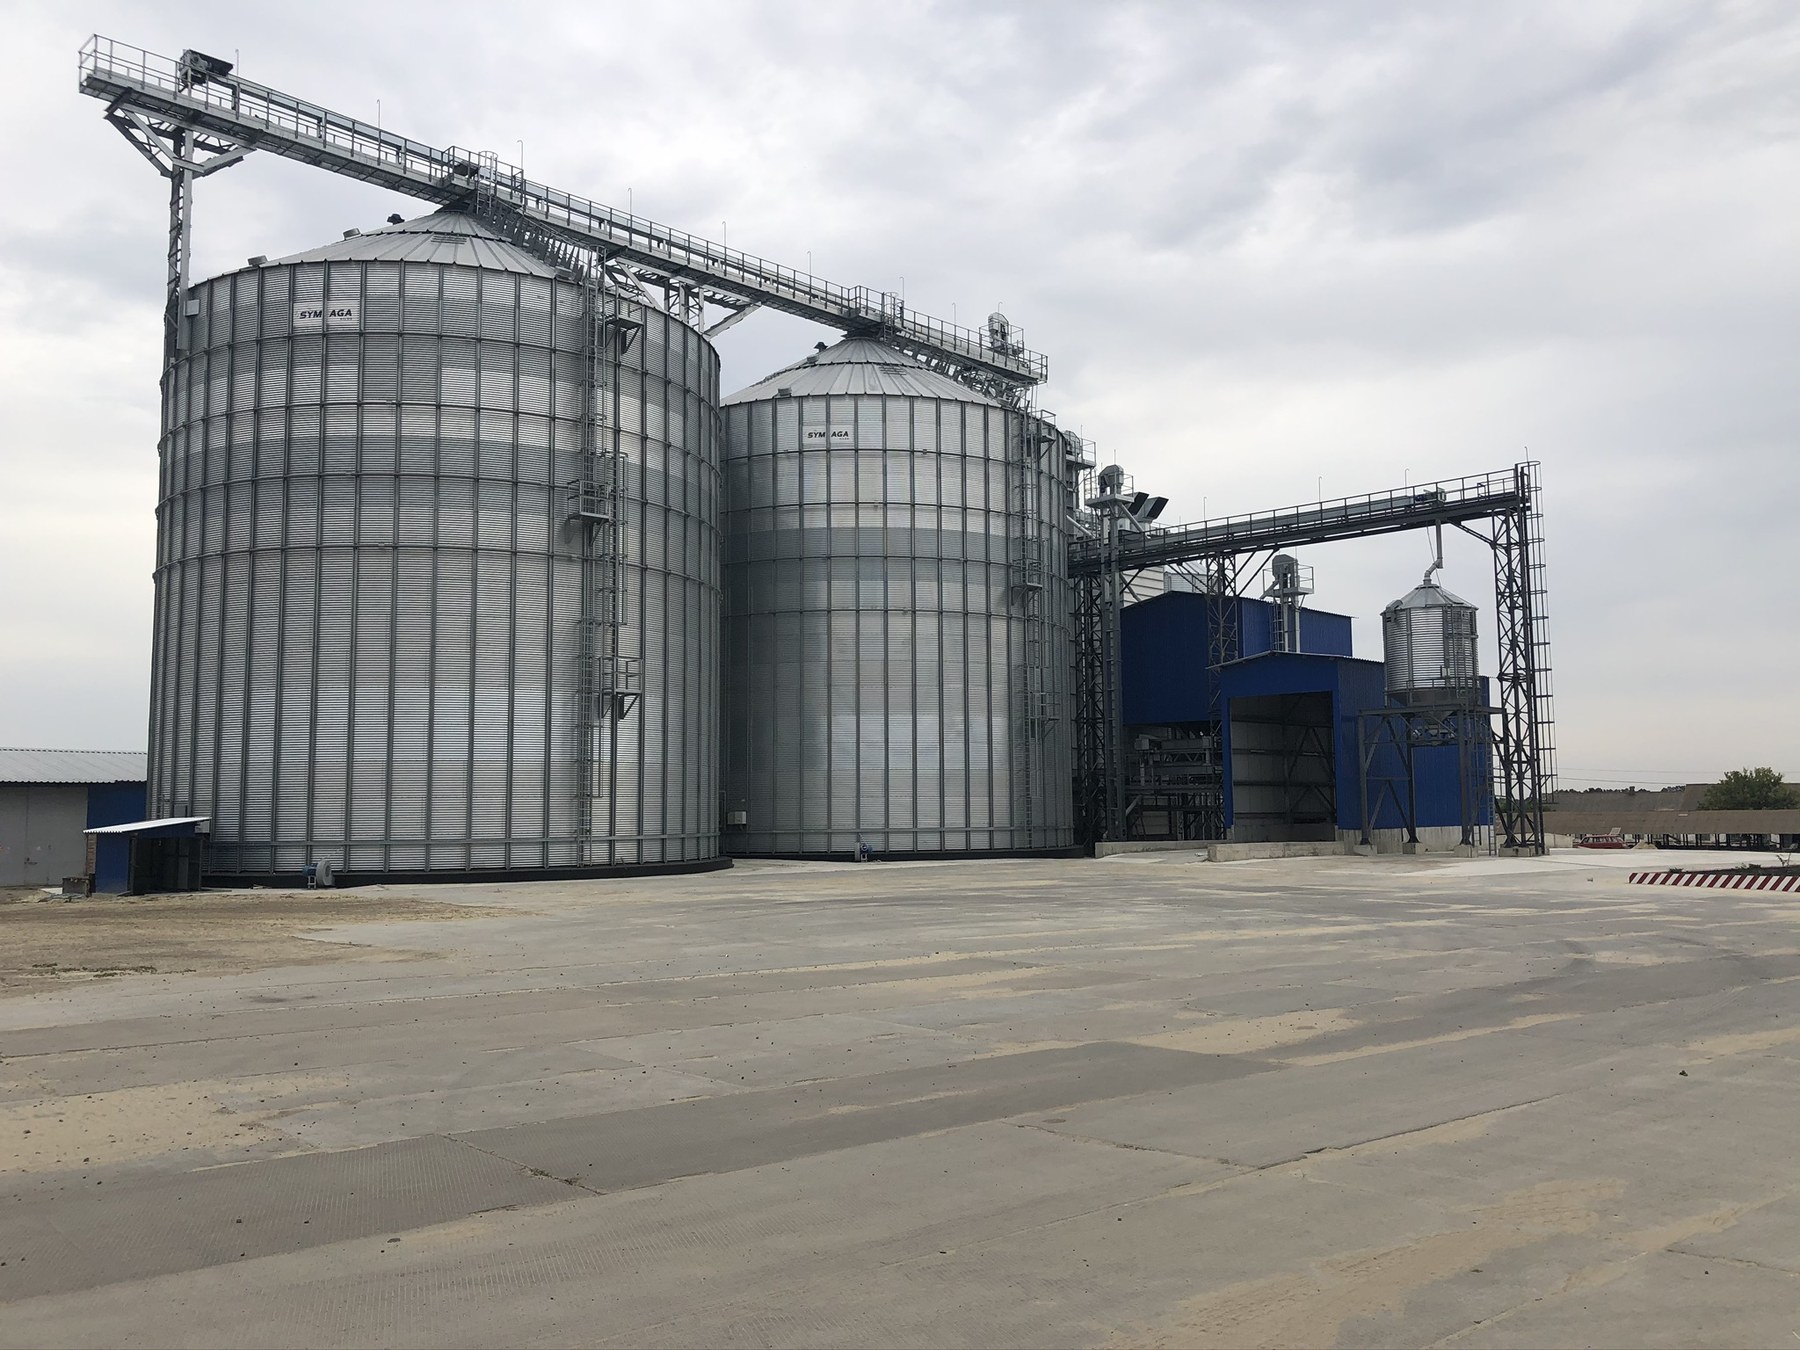
The grain drying and storage complex is located on the territory of TOV SP Rodina in Havryshi village, Bohodukhiv district, Kharkiv region. The facility is intended for post-harvest processing of grain crops: intake from road transport, preliminary and full cleaning, drying, technological conveying, annual storage, silo ventilation and loading into road transport. The design elevator capacity is 29,708.4 t. Construction was planned in two stages: the first stage includes two SBH 1986/17 grain silos, a Strahl 5000 fr/6 dryer, a wet grain buffer, a cleaning unit, a loading hopper, a control room, a solid-fuel heat generator, an intake pit, a fuel storage area, fire water tanks and a pumping station; the second stage adds four more SBH 1986/17 grain silos. The technological processes are automated and controlled from a central control panel. The facility was built and commissioned.
Personal portfolio website
A multilingual personal website built with ASP.NET Core Razor Pages. The project combines resume content, engineering experience, skills, software projects, documents and contact information in one responsive structure.
The multilingual site structure has been built: home, about, resume, skills, projects, documents and contact.
Ukrainian, German and English versions with localized routes /ua, /de and /en have been implemented.
The site content has been updated and structured: engineering experience, skills, software projects, documents and contact information are combined in a unified personal portfolio logic.
Responsive layout, mobile menu, consistent spacing, interactive blocks and modal windows for diagrams and documents have been configured.
A documents page, project galleries, architecture diagrams and a separate visual education-and-career diagram have been added.
Availability monitoring, SEO descriptions, canonical/hreflang and Open Graph/Twitter previews for links have been configured.
Updating new software projects when further learning or practical work appears.
Contract management system - ObjectManager
An ASP.NET Core MVC application for creating, maintaining and controlling contracts and related project objects in a design organization. The system combines a contract register, calculations, documents, payments, files, import of historical data, administration and operational analytics.
The core task is creating, maintaining and controlling contracts and objects: clients, addresses, regions, survey types, areas, statuses, prices, VAT, contractors, issue dates and payment deadlines.
Implemented are automatic cost calculations based on editable tariffs, date calculations considering Ukrainian working days and holidays, and amount distribution between the organization and contractor.
The document workflow includes generation of contracts, acts and invoices from DOCX templates, export of the current filter view to Excel/PDF and import of legacy Excel files with preview, validation, duplicate detection and confirmation.
Files are stored outside wwwroot: uploads pass size, extension, MIME/magic bytes checks, quarantine and asynchronous ClamAV scanning, after which a worker moves the file into protected storage and notifies the user through SignalR.
The admin panel manages users, Admin/Viewer roles, tariffs, reference data, settings, change history and audit log; added are 2FA for Admin, rate limiting, secure cookies, CSP/security headers, Telegram notifications and health check.
Refine selected administrative scenarios and reporting screens after real use.
Expand automated tests for critical business rules, import, documents and access control.
Prepare a public project description without exposing private organizational data.
Project organization management system
A new SaaS product for design organizations that develops the ObjectManager idea into a multi-workspace platform. The architecture is built around isolated workspaces, a separate platform system database, separate databases for client workspaces, a modular domain structure and gradual expansion of business modules.
The foundation of the SaaS platform has been built: Platform.Host, Platform.SystemDb, Platform.WorkspaceDb, Shared.Kernel, Shared.Infrastructure and the Workspaces, Access, Organizations, Employees and Counterparties modules.
The multi-db per workspace model has been implemented: the system database stores platform data, while each workspace receives its own isolated database for organizations, employees, counterparties, roles and future business data.
ASP.NET Core Identity, Guid v7, tenant-aware WorkspaceDbContext, TenantResolutionMiddleware, workspace creation/selection, active workspace cookie and automatic migration application during provisioning have been configured.
Phase 1.1-1.3 has been completed: workspace provisioning, basic UI for employees, basic UI for counterparties, search/filters, creation, editing and archiving of records.
The local databases objectmanager_system and objectmanager_workspace_dev have been created, dynamic workspace databases in the objectmanager_ws_{slug} format have been prepared; NetArchTest architecture tests pass 14/14.
Implement Phase 1.4 - contracts module: main contract entity, details snapshot, payment plan, payment facts, additional agreements, invoices, acts and official document versions.
Implement Phase 1.5 - objects module: object card, profiles for design/survey work, documentation sections, performer assignment and dependencies between sections.
Add UI for linking employees to organizations, contact persons and counterparties' bank details; complete the Ukrainian UI translation.
Prepare production-safe configuration, deployment approach, basic documentation and a public demo without private or test data.
Phase 0 - completed: solution, basic infrastructure, Identity, SystemDb, WorkspaceDb, Shared.Kernel, Shared.Infrastructure, Organizations, Access and architecture tests.
Phase 1 - in progress: launching the first business modules on the completed foundation with the goal of covering the Employee → Counterparty → Contract → Object cycle.
Stage 1.1 - completed: workspace provisioning, creation of a separate workspace database, migration application and active workspace selection.
Stage 1.2 - completed: Employees module, 6 entities, EF configurations, migration, list, creation, editing and archiving of employees.
Stage 1.3 - completed: Counterparties module, 4 entities, EF configurations, migration, search, filters, creation, editing and archiving of counterparties.
Stage 1.4 - next: Contracts module, contracts, details snapshot, payment plan, payment facts, additional agreements, invoices and acts.
Stage 1.5 - pending: Objects module, object card, work profiles, documentation sections, assignments and dependencies between sections.
Phase 2 - planned: ObjectFinance, Payroll, Documents, Templates and Analytics as the next level of business functions.